
SRM-232
SRM-232
SRM-232
SRM-232 Surface Resistivity Meter
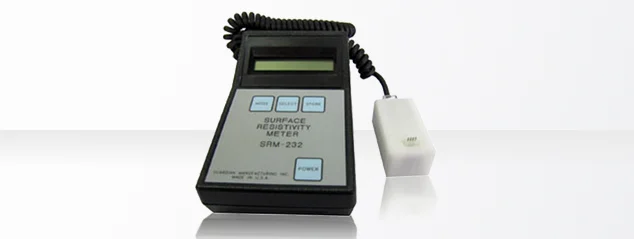
The Guardian SRM-232 is a handheld sheet resistivity measurement system consisting of a portable meter and a four-point probe head for accurately measuring the sheet resistance of conductive coatings and thin-film materials. Typical applications include conductive paints, EMI shielding coatings, indium tin oxide (ITO) coatings on glass, and other conductive surface materials.
Powered by a single 9-volt battery, the SRM-232 provides portable measurement capability for laboratory, production, and field environments.
Surface Resistivity Meter
The Guardian SRM-232 is a handheld sheet resistivity measurement system consisting of a portable meter and a four-point probe head for accurately measuring the sheet resistance of conductive coatings and thin-film materials. Typical applications include conductive paints, EMI shielding coatings, indium tin oxide (ITO) coatings on glass, and other conductive surface materials.
Powered by a single 9-volt battery, the SRM-232 provides portable measurement capability for laboratory, production, and field environments.
KIT CONFIGURATION
Kit Configuration
Instrument Options
The Guardian SRM-232 is available in four measurement ranges to accommodate conductive materials with different sheet-resistance levels. This allows users to select the range best suited for applications such as conductive coatings, EMI shielding materials, ITO-coated glass, thin films, and solar-cell wafers. Each model provides a range tailored to the resistance level of the material being tested.
Each new instrument includes a NIST-traceable certificate of calibration and one-year factory warranty.
Probe Head Options
The Guardian SRM Probe Head is a four-point probe assembly with a durable plastic housing designed for direct contact measurements. The probe connects to the SRM-232 unit through a RJ45 Ethernet cable. A flush-mount housing option is available that recesses the probe tips within the housing to limit tip travel and reduce applied spring force.
Calibration Fixture
The Guardian Calibration Fixture is designed to verify the accuracy of the SRM-232. The fixture contains three precision reference points across the SRM-232 measurement range: a dead short, a precision resistor representing the middle of the measurement range, and a precision resistor near the upper end of the range.
Instrument Options
The Guardian SRM-232 is available in four measurement ranges to accommodate conductive materials with different sheet-resistance levels. This allows users to select the range best suited for applications such as conductive coatings, EMI shielding materials, ITO-coated glass, thin films, and solar-cell wafers. Each model provides a range tailored to the resistance level of the material being tested.
Each new instrument includes a NIST-traceable certificate of calibration and one-year factory warranty.
Probe Head Options
The Guardian SRM Probe Head is a four-point probe assembly with a durable plastic housing designed for direct contact measurements. The probe connects to the SRM-232 unit through a RJ45 Ethernet cable. A flush-mount housing option is available that recesses the probe tips within the housing to limit tip travel and reduce applied spring force.
Calibration Fixture
The Guardian Calibration Fixture is designed to verify the accuracy of the SRM-232. The fixture contains three precision reference points across the SRM-232 measurement range: a dead short, a precision resistor representing the middle of the measurement range, and a precision resistor near the upper end of the range.
Kit Configuration
Instrument Options
The Guardian SRM-232 is available in four measurement ranges to accommodate conductive materials with different sheet-resistance levels. This allows users to select the range best suited for applications such as conductive coatings, EMI shielding materials, ITO-coated glass, thin films, and solar-cell wafers. Each model provides a range tailored to the resistance level of the material being tested.
Each new instrument includes a NIST-traceable certificate of calibration and one-year factory warranty.
Probe Head Options
The Guardian SRM Probe Head is a four-point probe assembly with a durable plastic housing designed for direct contact measurements. The probe connects to the SRM-232 unit through a RJ45 Ethernet cable. A flush-mount housing option is available that recesses the probe tips within the housing to limit tip travel and reduce applied spring force.
Calibration Fixture
The Guardian Calibration Fixture is designed to verify the accuracy of the SRM-232. The fixture contains three precision reference points across the SRM-232 measurement range: a dead short, a precision resistor representing the middle of the measurement range, and a precision resistor near the upper end of the range.
YOU’RE IN GOOD COMPANY


YOU’RE IN GOOD COMPANY